Leave a Message

Thank you for your message. We will be in touch with you shortly.

Explore Our Properties

Property Description

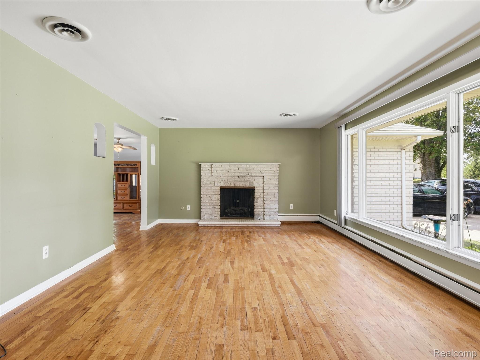
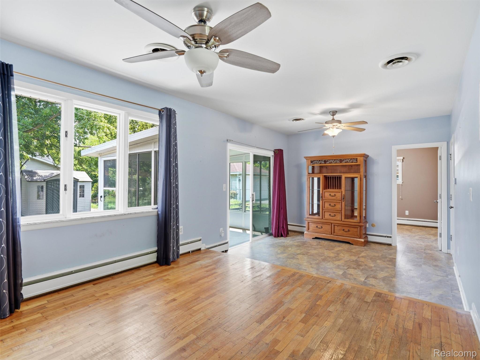
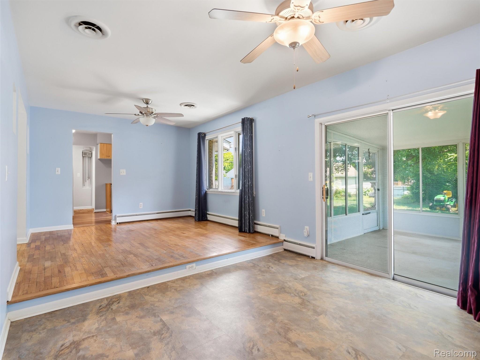
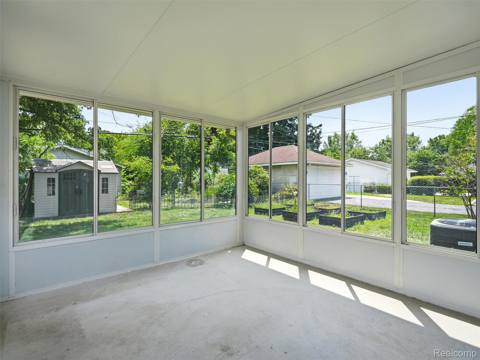
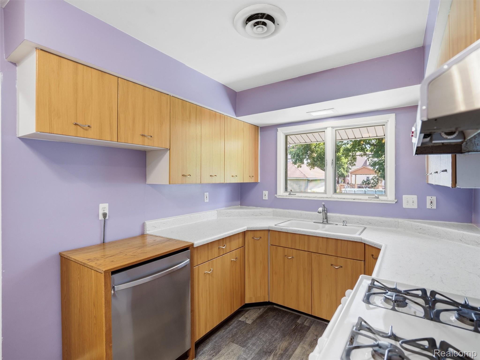
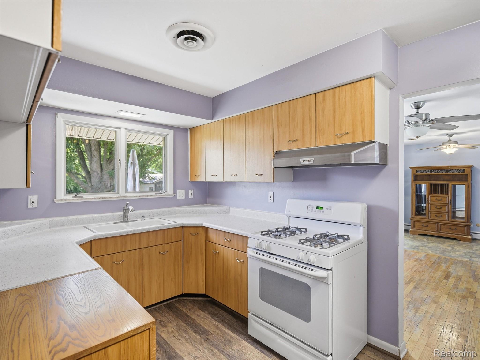
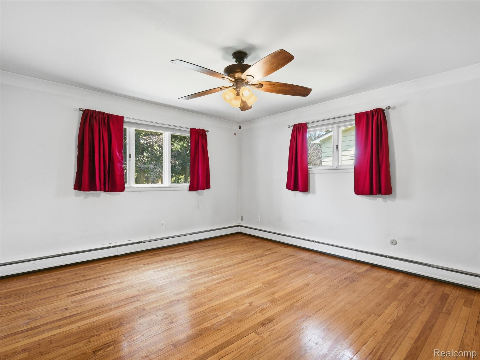
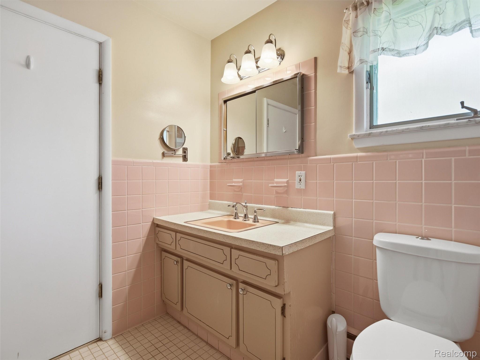
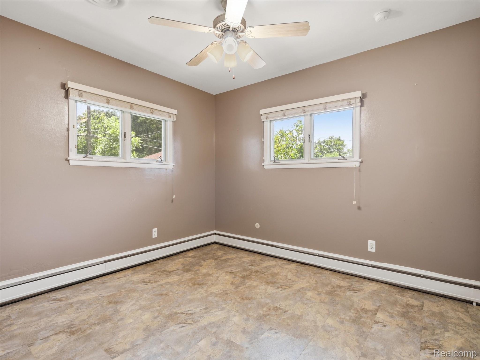
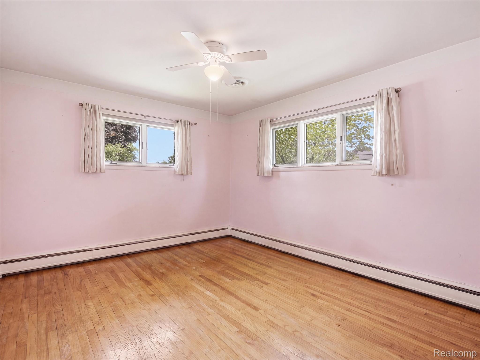
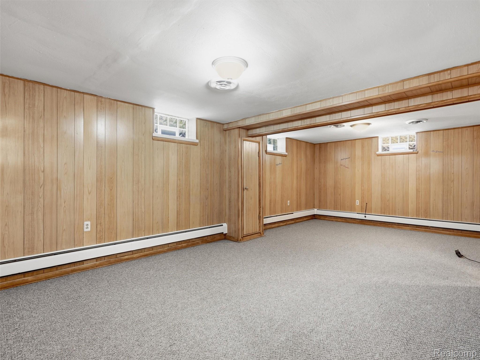
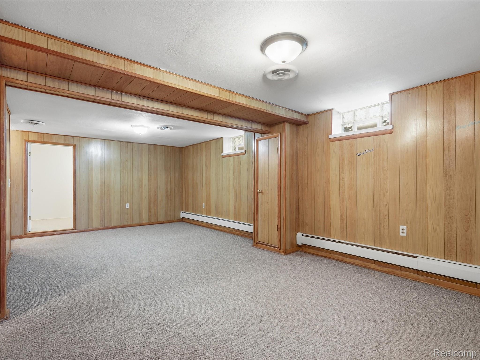
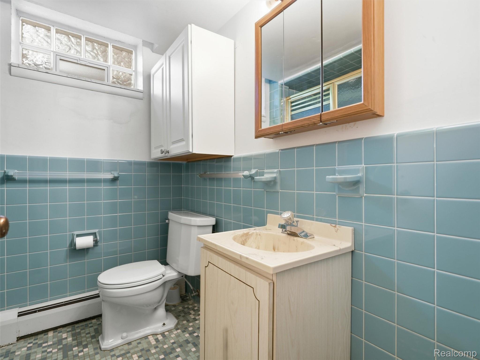
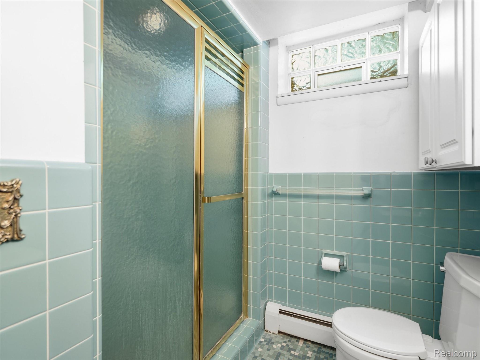
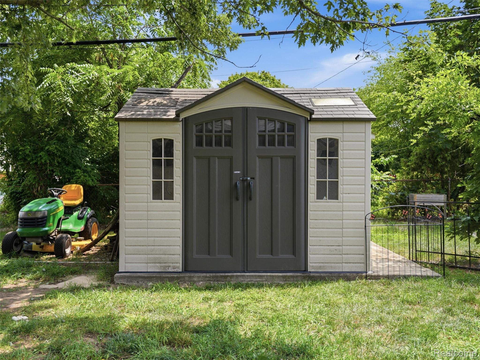
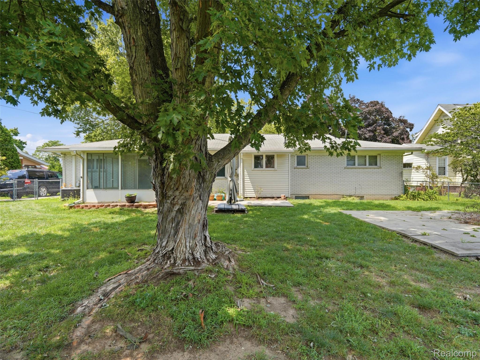
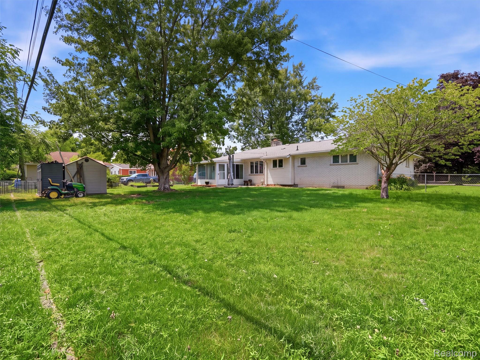
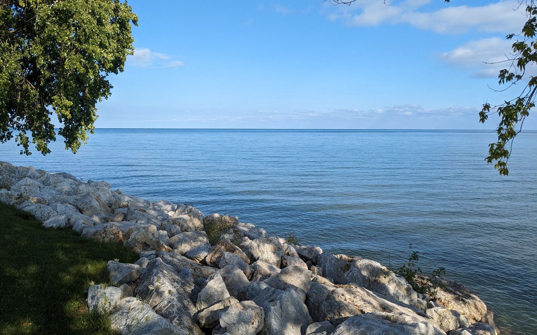
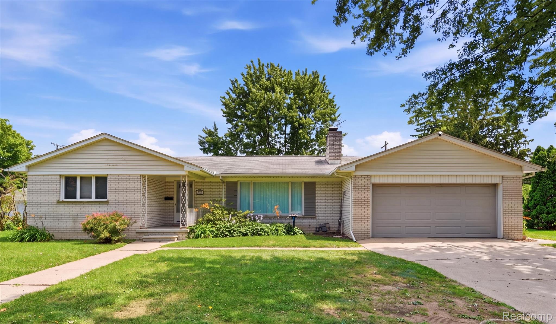
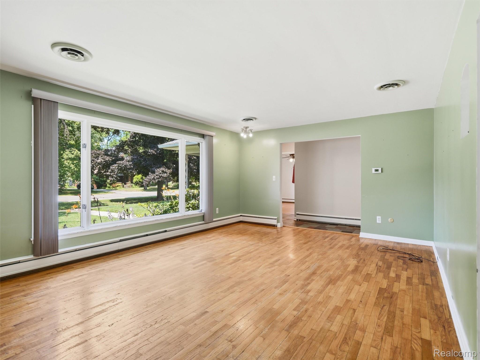
Offering over 2,500 finished square feet of living space, including a finished basement, this 3-bedroom, 2.5-bath ranch presents an excellent opportunity for buyers looking to add their own style and updates. With a spacious layout and plenty of room to grow, this home offers a strong foundation for its next chapter. The main living area features a spacious living room with hardwood floors, a cozy fireplace, and a large picture window that fills the space with natural light. The living room flows into a sitting room and dining area, where a three-season room provides additional space to relax and enjoy views of the backyard. The adjacent kitchen offers a functional layout with plenty of potential. The finished basement expands the home's versatility, providing additional living space for a family room, recreation area, home office, or hobby space. Outside, the large fenced backyard offers plenty of room for entertaining, pets, gardening, or play, and includes a garden shed for additional storage. A two-car attached garage adds everyday convenience. Located less than a mile from the Belleville Lake boat launch, near parks & restaurants.
Overview

Property Status
For Sale
Lot Size
0.3 Acres
MLS ID
20261056063
Property Type
Residential
Year Built
1962

Features & Amenities

Architecture Styles
Ranch
Stories
1
Garage Spaces
2.0
Water Source
Public
Pool
None
Parking
Two Car Garage, Attached, Direct Access, Electricityin Garage, Garage Door Opener
Heat Type
Hot Water, Natural Gas
Air Conditioning
Central Air
Fireplace
Family Room, Gas
Appliances
Dishwasher, Dryer, Free Standing Gas Oven, Free Standing Refrigerator, Washer
Sewer
Public Sewer
Substructure
Basement, Poured
Other Exterior Features
Awnings
School District
VanBuren
Sales Price
$299,000
Real Estate Tax
$5,850/yr

Downloads

240 E Huron River Drive

Schedule a Tour

We would love to help you see this beautiful home! As a full-service brokerage, we can help you tour. Please submit an offer, and answer questions about the buying process.

Thank you

for your interest in 240 E Huron River Drive, Belleville City Wayne, Michigan 48111

240 E Huron River Drive
Navigate

Mortgage Calculator

Estimate your monthly mortgage payment, including the principal and interest, property taxes, and HOA. Adjust the values to generate a more accurate rate.
$0,000 Your Payment 20 15 65
$0,000 Your Payment

I'm Interested In

240 E Huron River Drive

or
  • CallKaren Nouhan

    License #6506038474

    (248) 807-1804
  • Follow Us On Instagram