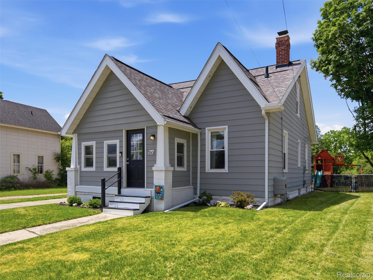
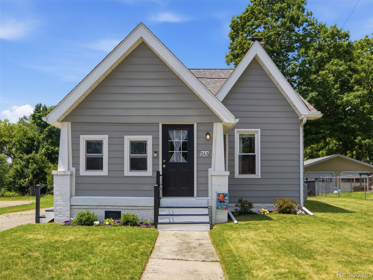
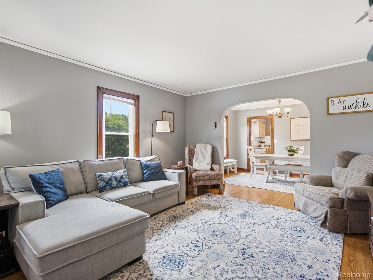
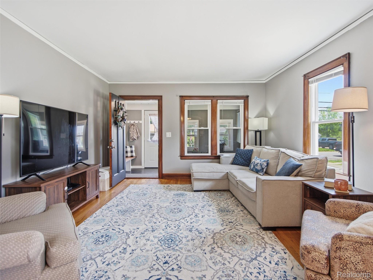
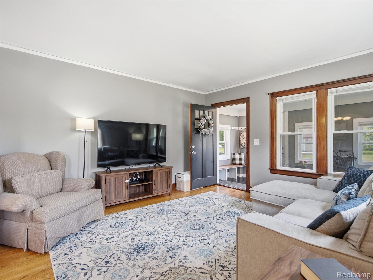
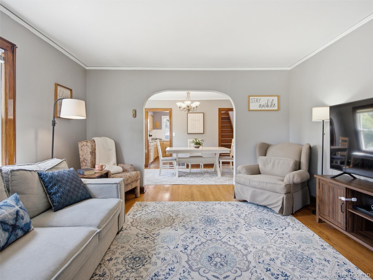
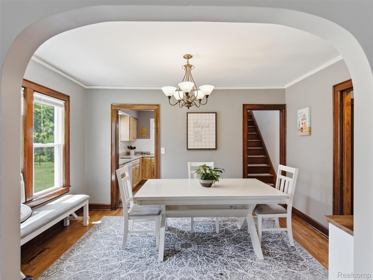
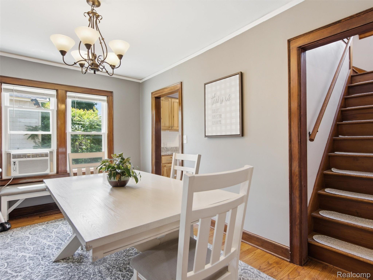
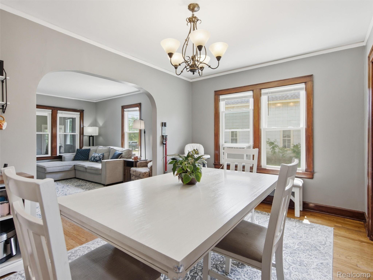
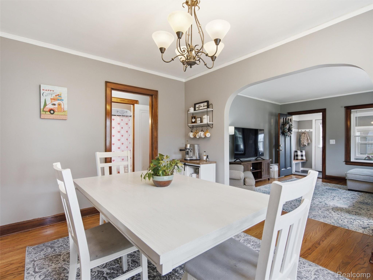
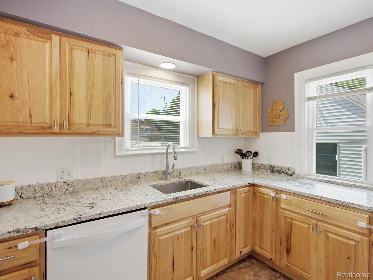
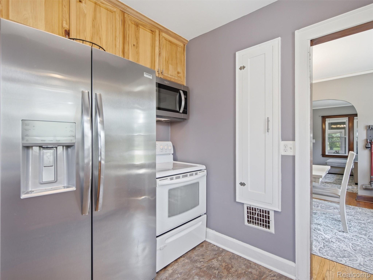
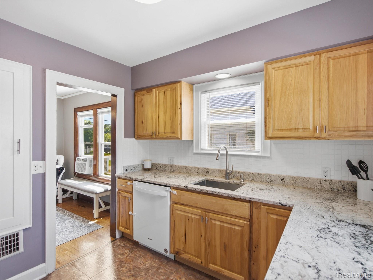
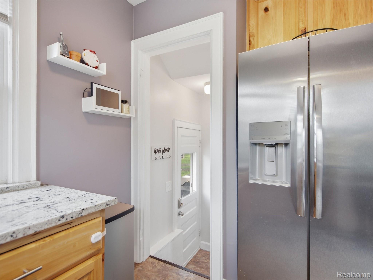
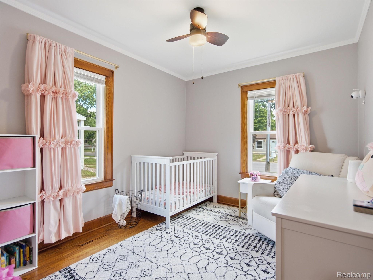
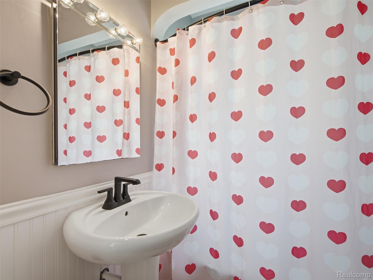
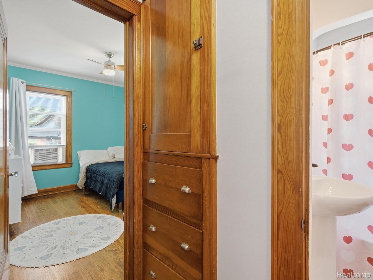
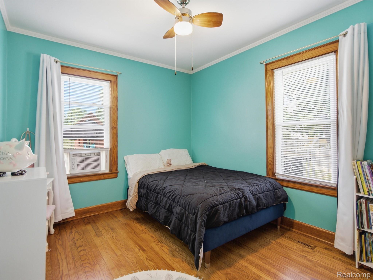
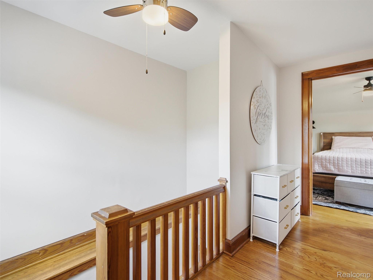
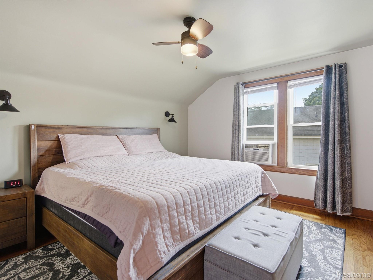
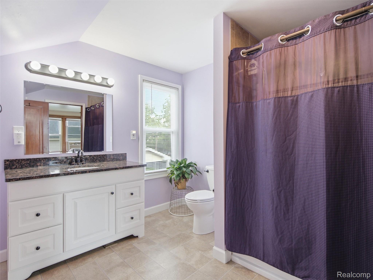
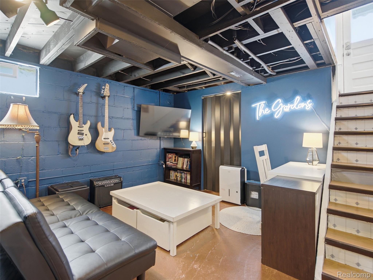
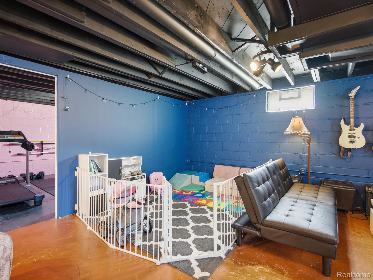
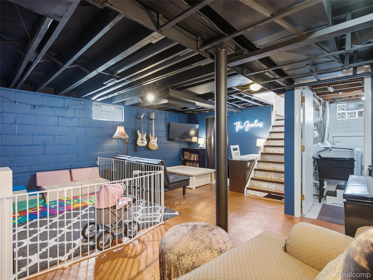
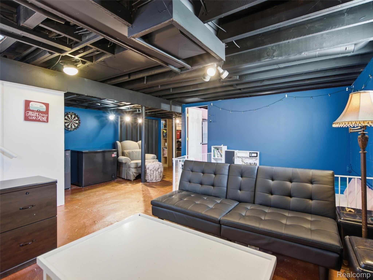
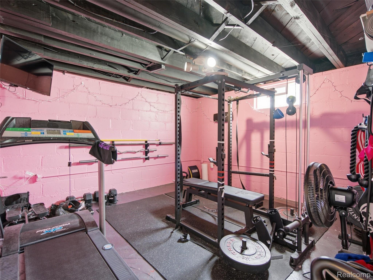
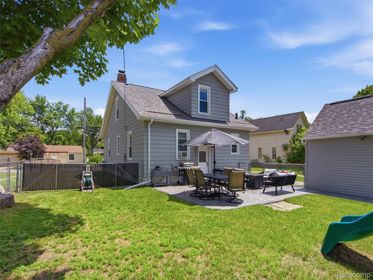
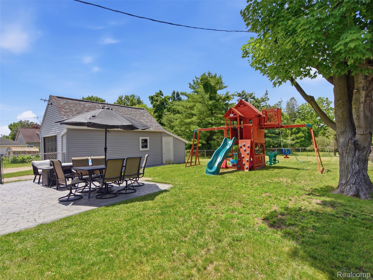
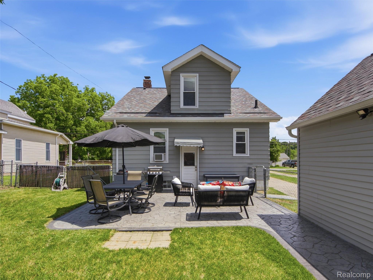
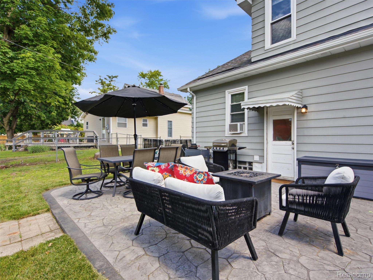
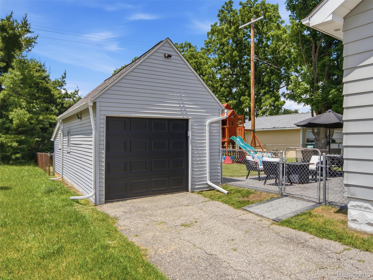
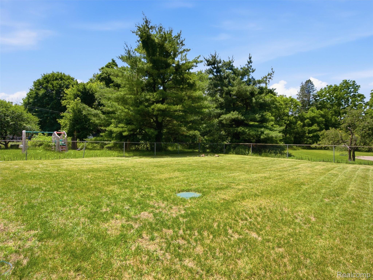
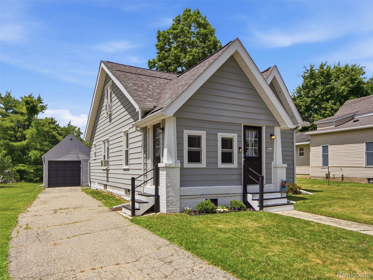
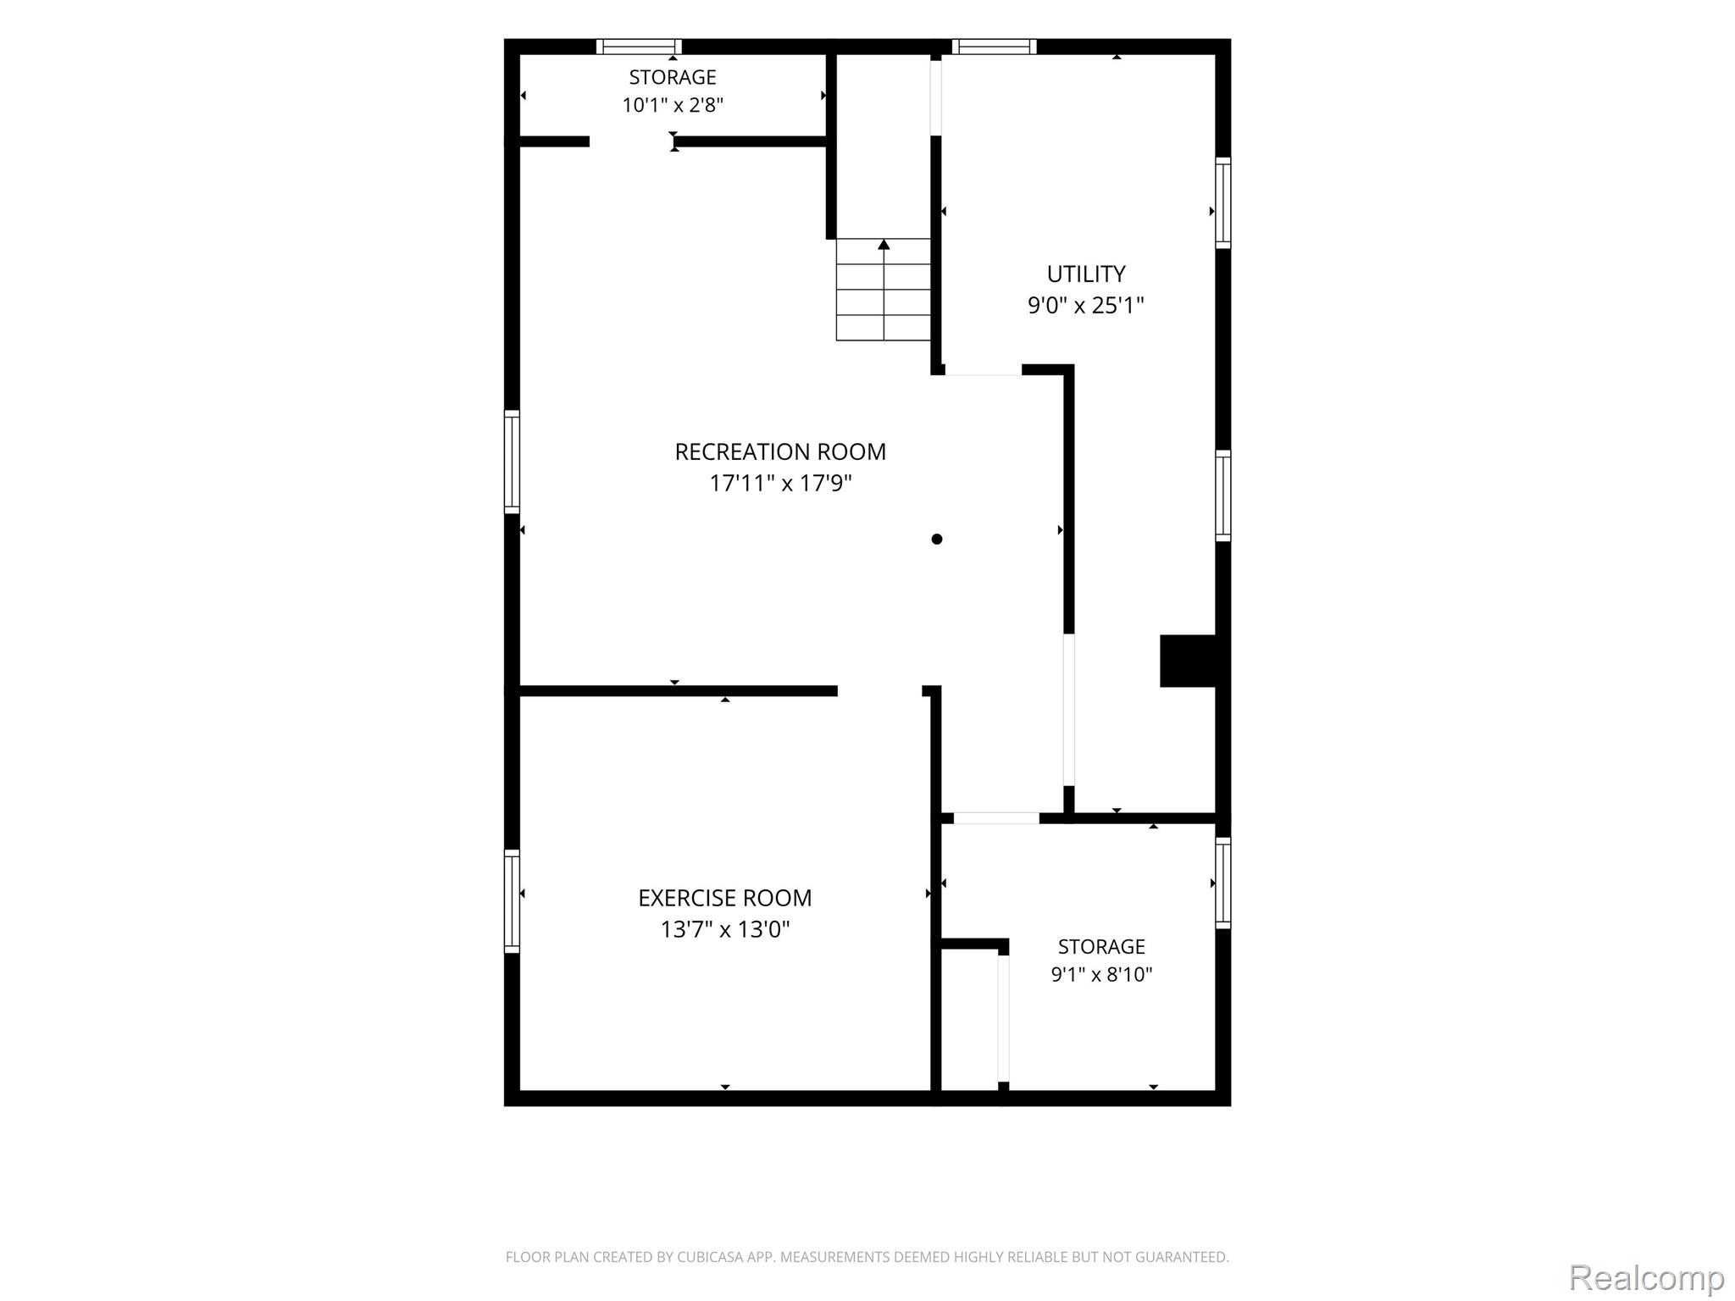
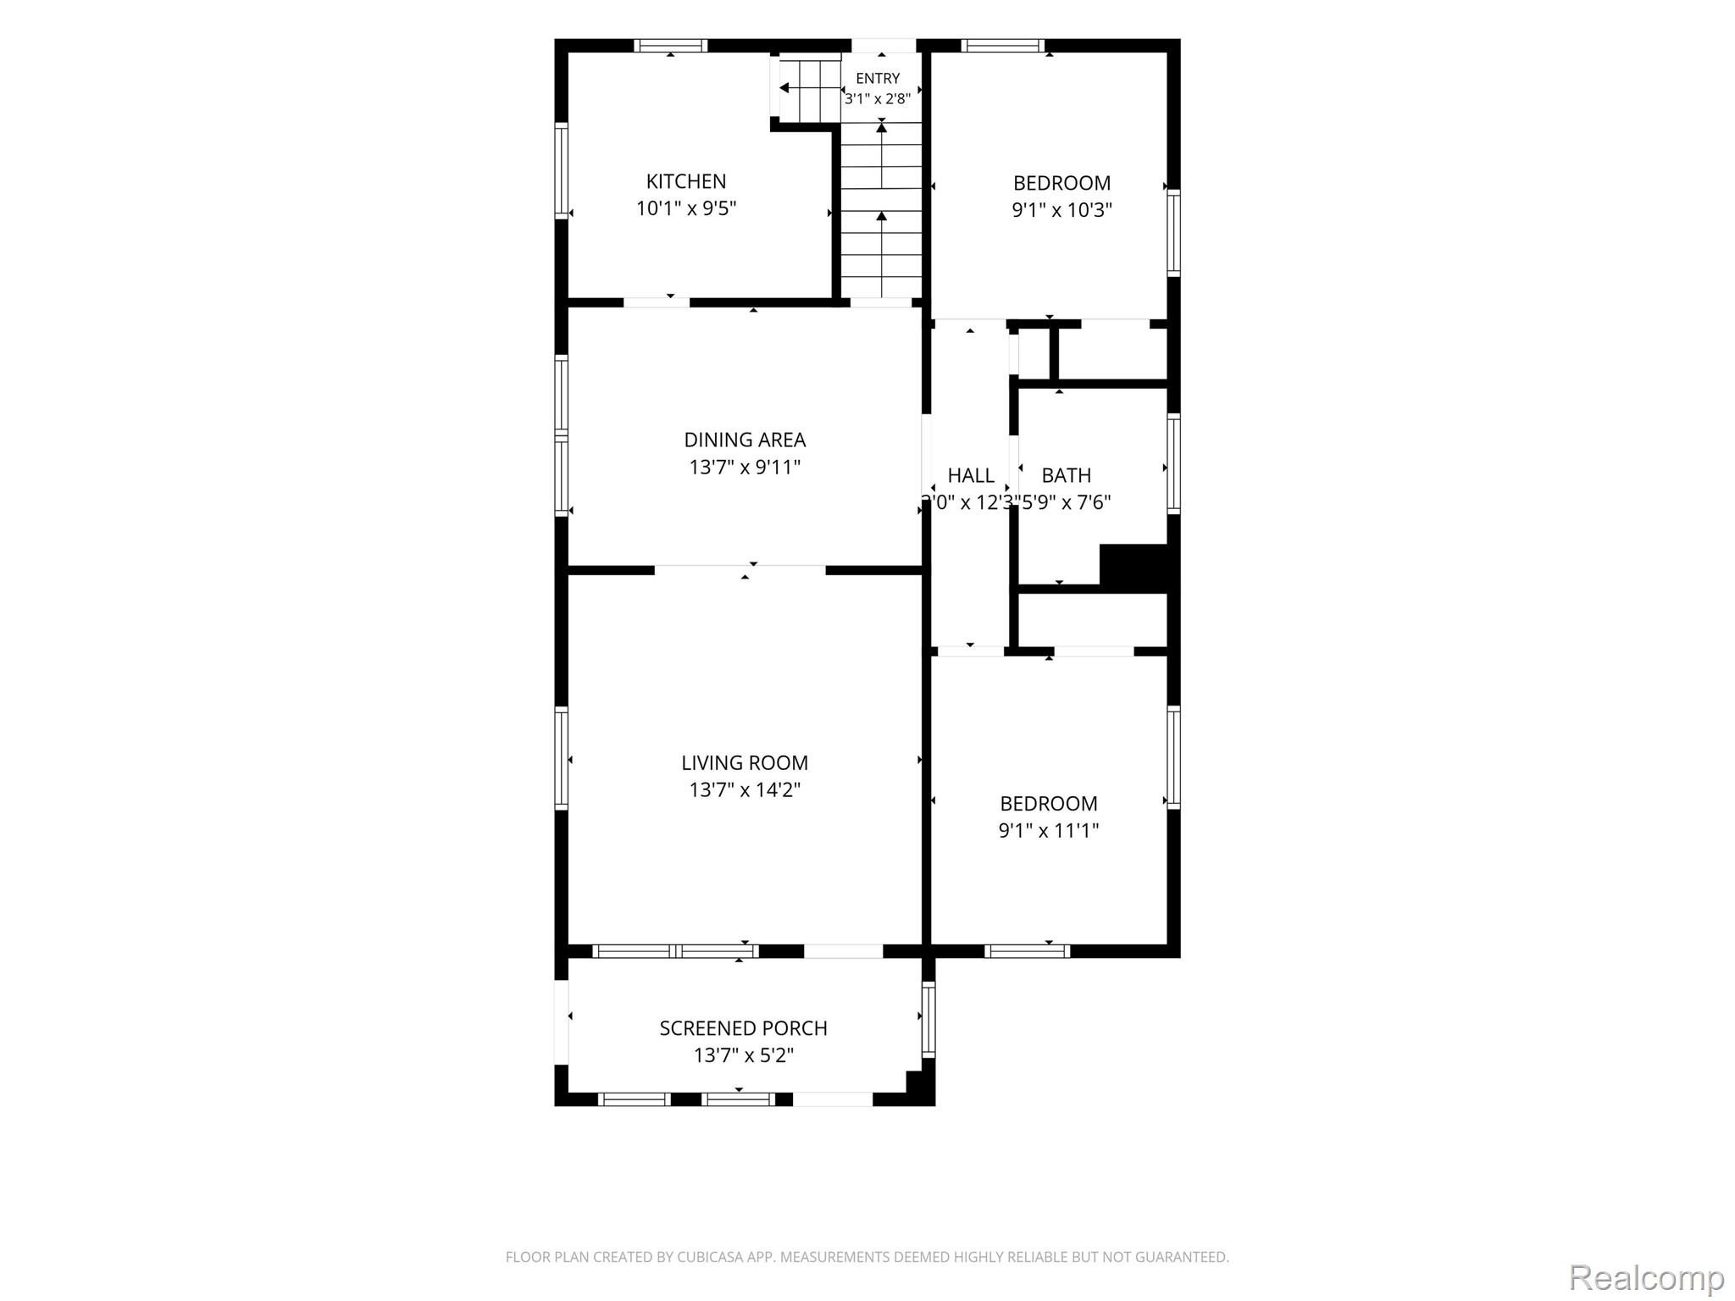
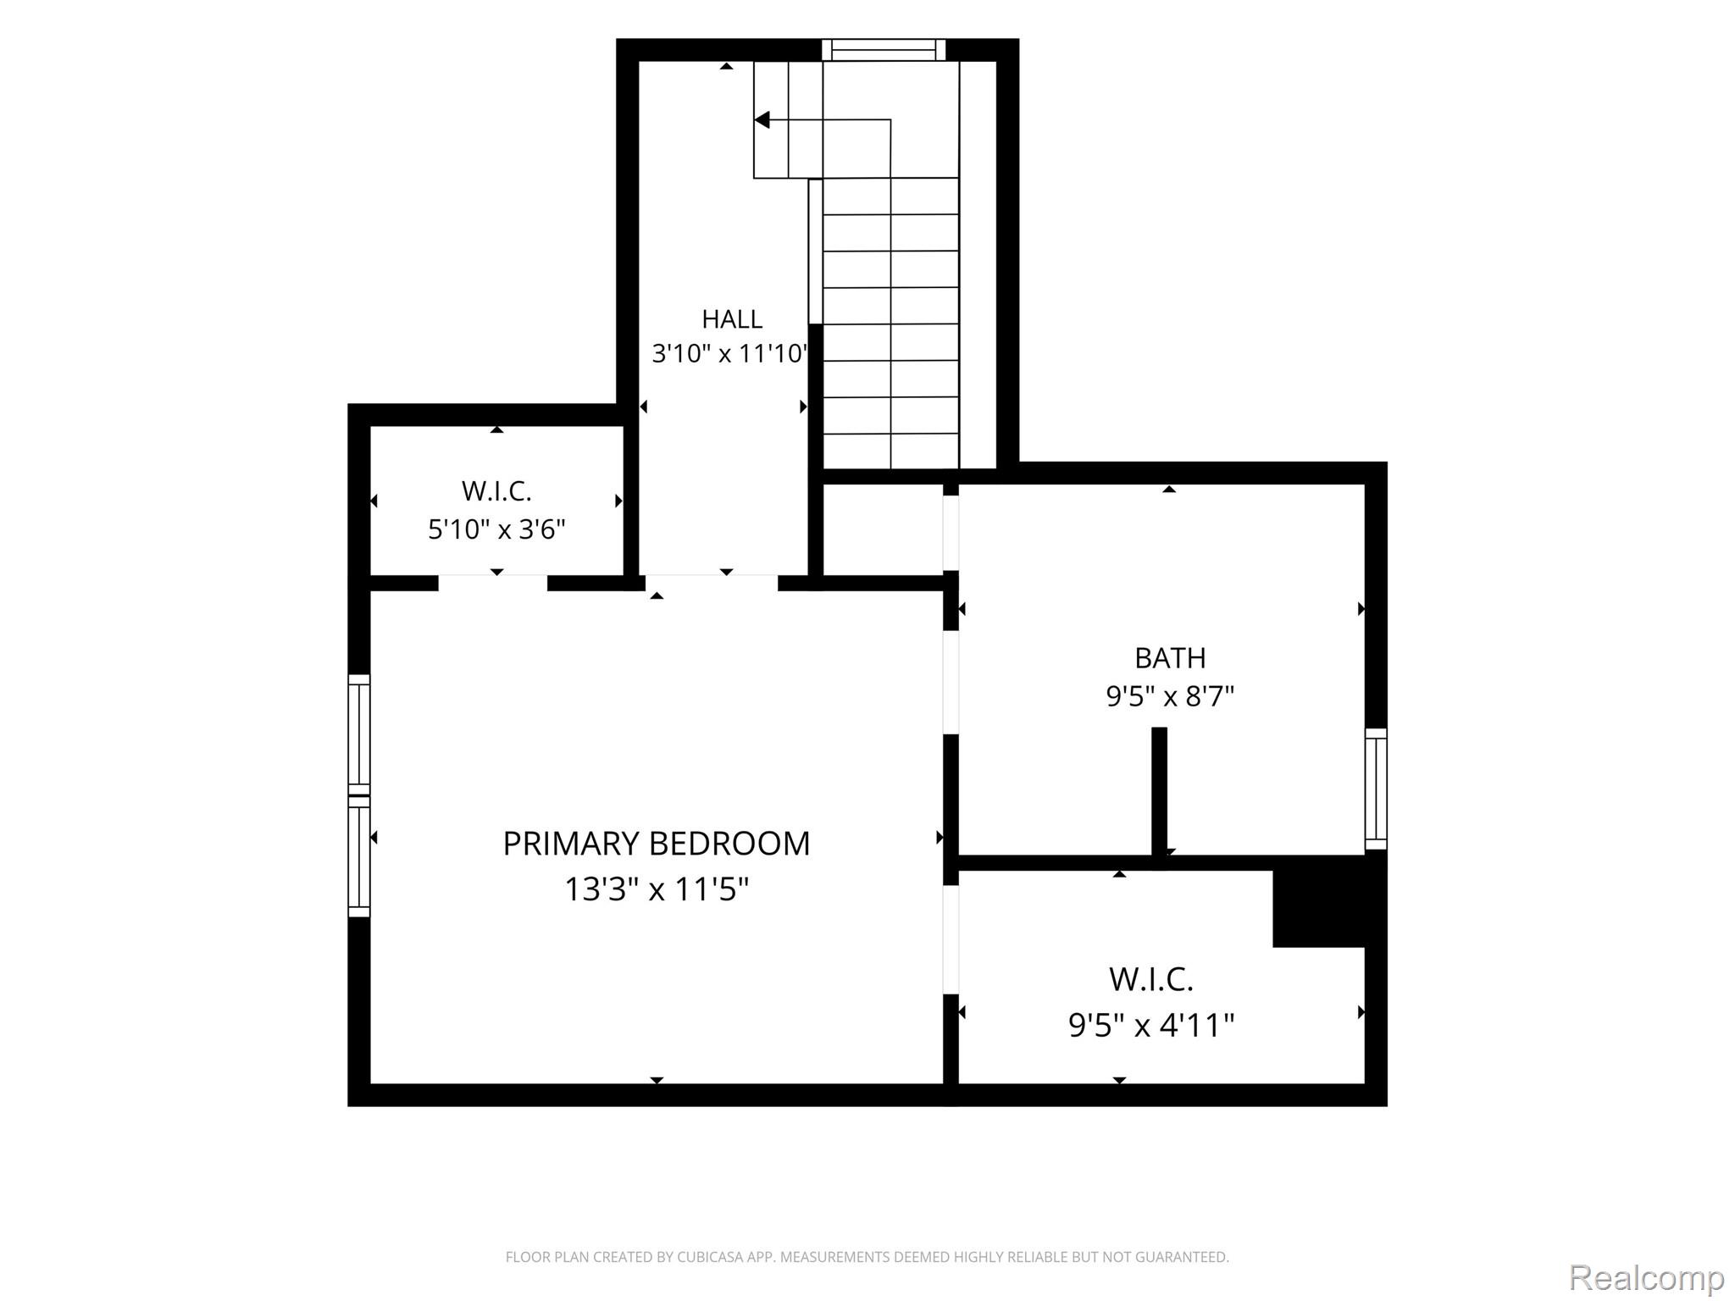
Discover this charming 1.5 story bungalow with 3-bedroom, 2-bath residence in the heart of Ortonville, offering 1263 square feet of comfortable living space and thoughtful updates throughout. From the moment you arrive, you'll appreciate the inviting screened-in front porch--the perfect spot to enjoy your morning coffee or unwind at the end of the day. Step inside to discover beautiful hardwood flooring that flows throughout the main level and bedrooms, complemented by an abundance of windows that fill the home with natural light. The updated kitchen features granite countertops, a deep stainless steel sink, and a newer stainless steel refrigerator, creating a stylish and functional space for everyday living. Upstairs, the private primary ensuite provides a peaceful retreat with its own dedicated bath. Two additional bedrooms offer comfortable accommodations and continue the home's warm hardwood flooring. Outside, enjoy a fully fenced backyard designed for both relaxation and entertaining, complete with a spacious paved patio perfect for soaking up the sunshine, hosting gatherings, or enjoying summer evenings. A detached one-car garage adds convenience and additional storage. The unfinished yet stylish basement provides endless possibilities, whether you're looking for extra storage space, a recreation area, workshop, or home gym. Conveniently located in Ortonville, this move-in-ready home combines character, comfort, and outdoor living opportunities in one appealing package.